
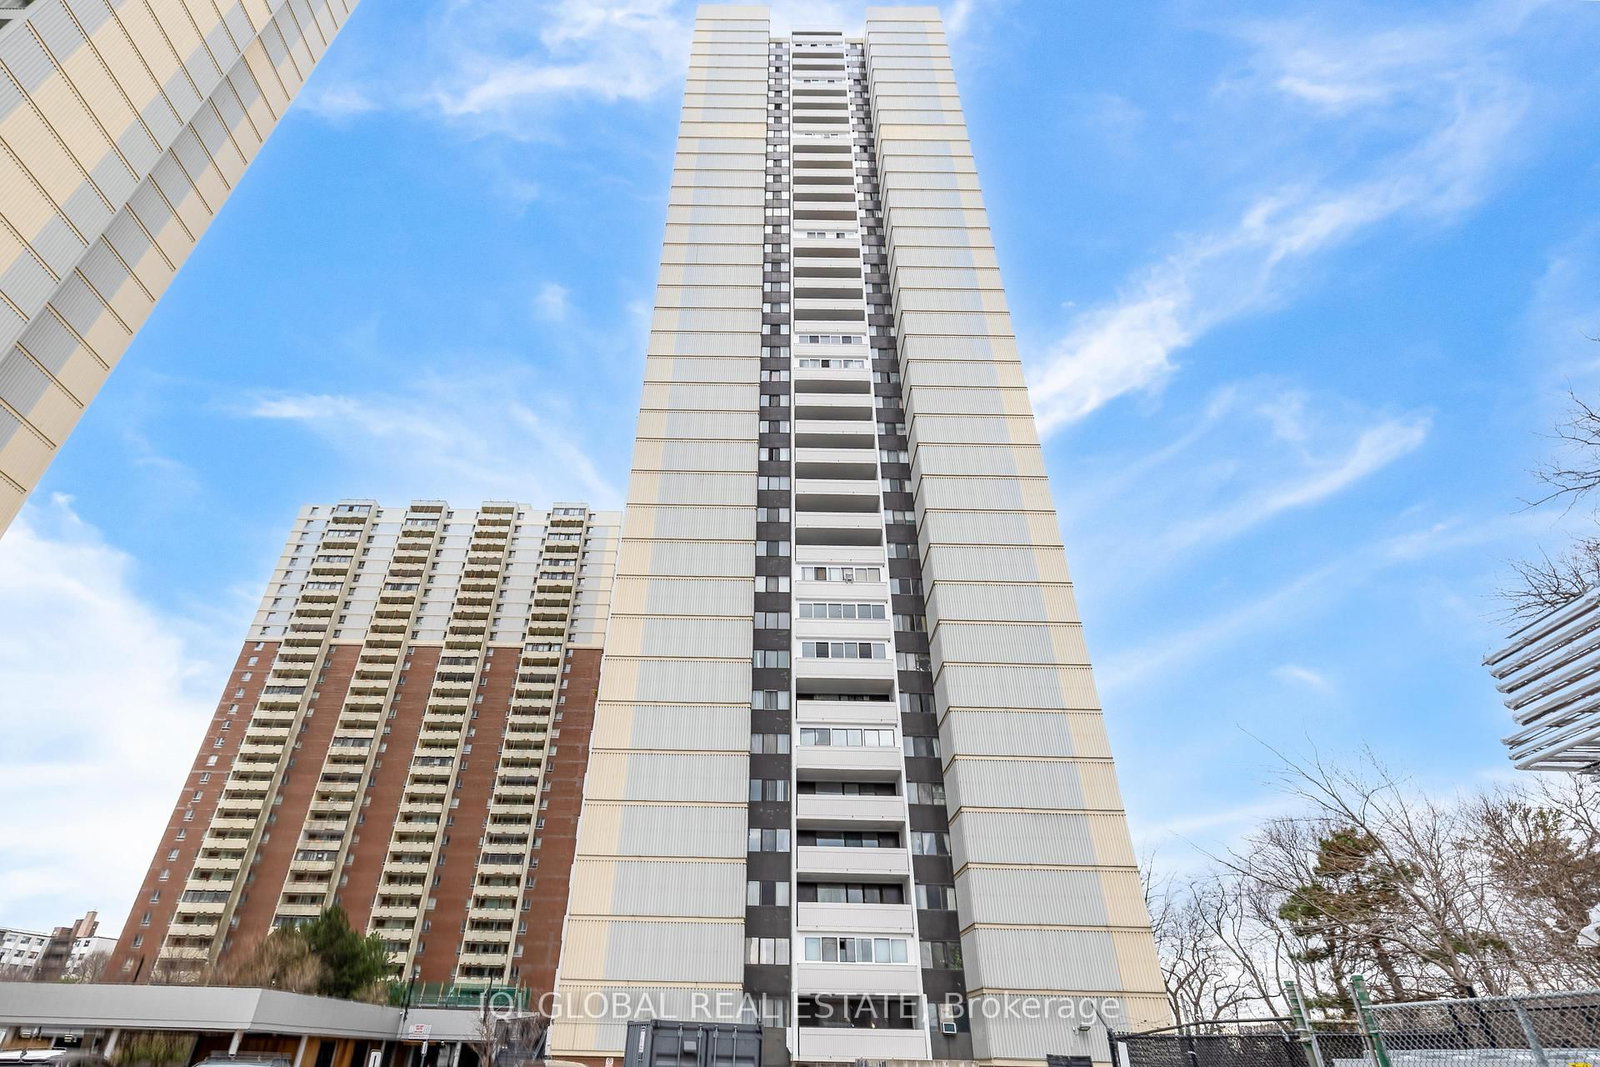
<-- style PDP --> 619-286 Main Street, Toronto - Condo Apt for sale for $592,990
  • for sale

619-286 Main Street

Toronto, Ontario, M4C 0B3 - East End-Danforth

$592,990

  • Neighbourhood

    East End-Danforth

  • Major Intersection

    Danforth & Main St

  • Listed Since: 27 day(s)

  • Last update: today

Overview

  • Property Type

    Condo Apt, Apartment

  • Bedrooms

    2

  • Bathrooms

    2

  • Square Feet

    600-699

  • Exposure

    West

  • Total Parking

    n/a

  • Maintenance

    $502

  • Taxes

    $2,866.00 (2025)

  • Balcony

    Open

Property Description

Property description for 619-286 Main Street, Toronto

Welcome home to your luxury two bedroom two bathroom condo with spectacular unobstructed city skyline and park views! This bright and sun filled suite features a functional open concept layout with 9 foot ceilings, a modern contemporary kitchen with quartz countertops, full size stainless steel appliances, plenty of cabinet space, and a large island perfect for entertainment! Spacious primary bedroom with its own ensuite bathroom. The second bedroom is ideal for guests, a home office, or additional living space. Enjoy the evening sunset and breathtaking panoramic views from your large balcony. Newer building, located in a vibrant multicultural east end community, steps to Danforth GO station and TTC Main subway station, making your short commute to downtown or anywhere in the city seamless! Close to trendy restaurants, cafes, shopping and entertainment. Great building amenities include full size gym, yoga studio, kids play area, party room, outdoor terrace with BBQs and dining areas, pet washing station, 24 hours concierge, guest suites, and more! One locker on same floor for added convenience is includes!

Listed by RIGHT AT HOME REALTY

  • MLS #

    E13162264

  • Sq. Ft

    600-699

  • Sq. Ft. Source

    MLS

  • Year Built

    0-5

  • Basement

    None

  • View

    City, Clear, Downtown, Panoramic, Skyline, Lake

  • Garage

    None

  • Parking Type

    None

  • Locker

    Owned

  • Pets Permitted

    Yes-with Restrictions

  • Exterior

    Brick

  • Fireplace

    N

  • Security

    n/a

  • Elevator

    n/a

  • Laundry Level

    n/a

  • Building Amenities

    Concierge,Guest Suites,Gym,Party/Meeting Room,Rooftop Deck/Garden,Community BBQ

  • Maintenance Fee Includes

    n/a

  • Property Management

    Percel Professional property management 437-880-9914

  • Heat

    Forced Air

  • A/C

    Central Air

  • Water

    n/a

  • Water Supply

    n/a

  • Central Vac

    N

  • Cert Level

    n/a

  • Energy Cert

    n/a

  • Living

    3.23 x 3.11 ft Flat level

    W/O To Balcony, Laminate, Large Window

  • Dining

    3.23 x 3.11 ft Flat level

    Combined W/Living, Laminate, Open Concept

  • Primary

    3.05 x 2.93 ft Flat level

    Ensuite Bath, Laminate, Large Window

  • 2nd Br

    2.41 x 2.47 ft Flat level

    Large Closet, Laminate

  • Kitchen

    3.54 x 3.54 ft Flat level

    Stainless Steel Appl, Quartz Counter, Centre Island

  • MLS #

    E13162264

  • Sq. Ft

    600-699

  • Sq. Ft. Source

    MLS

  • Year Built

    0-5

  • Basement

    None

  • View

    City, Clear, Downtown, Panoramic, Skyline, Lake

  • Garage

    None

  • Parking Type

    None

  • Locker

    Owned

  • Pets Permitted

    Yes-with Restrictions

  • Exterior

    Brick

  • Fireplace

    N

  • Security

    n/a

  • Elevator

    n/a

  • Laundry Level

    n/a

  • Building Amenities

    Concierge,Guest Suites,Gym,Party/Meeting Room,Rooftop Deck/Garden,Community BBQ

  • Maintenance Fee Includes

    n/a

  • Property Management

    Percel Professional property management 437-880-9914

  • Heat

    Forced Air

  • A/C

    Central Air

  • Water

    n/a

  • Water Supply

    n/a

  • Central Vac

    N

  • Cert Level

    n/a

  • Energy Cert

    n/a

  • Living

    3.23 x 3.11 ft Flat level

    W/O To Balcony, Laminate, Large Window

  • Dining

    3.23 x 3.11 ft Flat level

    Combined W/Living, Laminate, Open Concept

  • Primary

    3.05 x 2.93 ft Flat level

    Ensuite Bath, Laminate, Large Window

  • 2nd Br

    2.41 x 2.47 ft Flat level

    Large Closet, Laminate

  • Kitchen

    3.54 x 3.54 ft Flat level

    Stainless Steel Appl, Quartz Counter, Centre Island

Thinking of Selling?

Find Out Your Home’s Value in Today’s Market!

No Email or Signup is required to view your home estimate.

estimate your home value

Contact Manoj Kukreja

Sales Representative,
Century 21 People’s Choice Realty Inc.,
Brokerage
(647) 576 - 2100

Manoj profile avatar

Property History

Property history for 619-286 Main Street, Toronto

This property has been sold 2 times before. Create your free account to explore sold prices, detailed property history, and more insider data.

Sign In / Register

Mortgage Calculator

This data is for informational purposes only.

Mortgage Payment per month

Principal Amount

Interest

Total Payable

Amortization

Amortization

Closing Cost Calculator

This data is for informational purposes only.

Closing Cost Total for this property

Total Cash flow for purchasing this property

Down Payment(%)*
Additional information

Provincial Land Transfer Tax

Ontario Land Transfer Tax Rebate

Toronto Land Transfer Tax

Toronto Land Transfer Tax Rebate

PST on CMHC Insurance Premium

Lawyer Fees

$2,825

Government Registration Fee's

$164

Title Insurance

Closing Cost Total

Total Cash flow for purchasing this property

Provincial Land Transfer Tax

Ontario Land Transfer Tax Rebate

Toronto Land Transfer Tax

Toronto Land Transfer Tax Rebate

PST on CMHC Insurance Premium

Lawyer Fees

$2,825

Government Registarion Fee's

$164

Title Insurance

Down Payment(%)*

* A down payment of less than 20% is permitted only for first-time home buyers purchasing their principal residence. The minimum down payment required is 5% for the portion of the purchase price up to $500,000, and 10% for the portion between $500,000 and $1,500,000. For properties priced over $1,500,000, a minimum down payment of 20% is required.

Thinking of Selling?

Find Out Your Home’s Value in Today’s Market!

No Email or Signup is required to view your home estimate.

estimate your home value

Contact Manoj Kukreja

Sales Representative, Century 21 People’s Choice Realty Inc., Brokerage
(647) 576 - 2100

Manoj profile avatar

Recent Sold Listings in East End-Danforth, Toronto

Popular Cities